
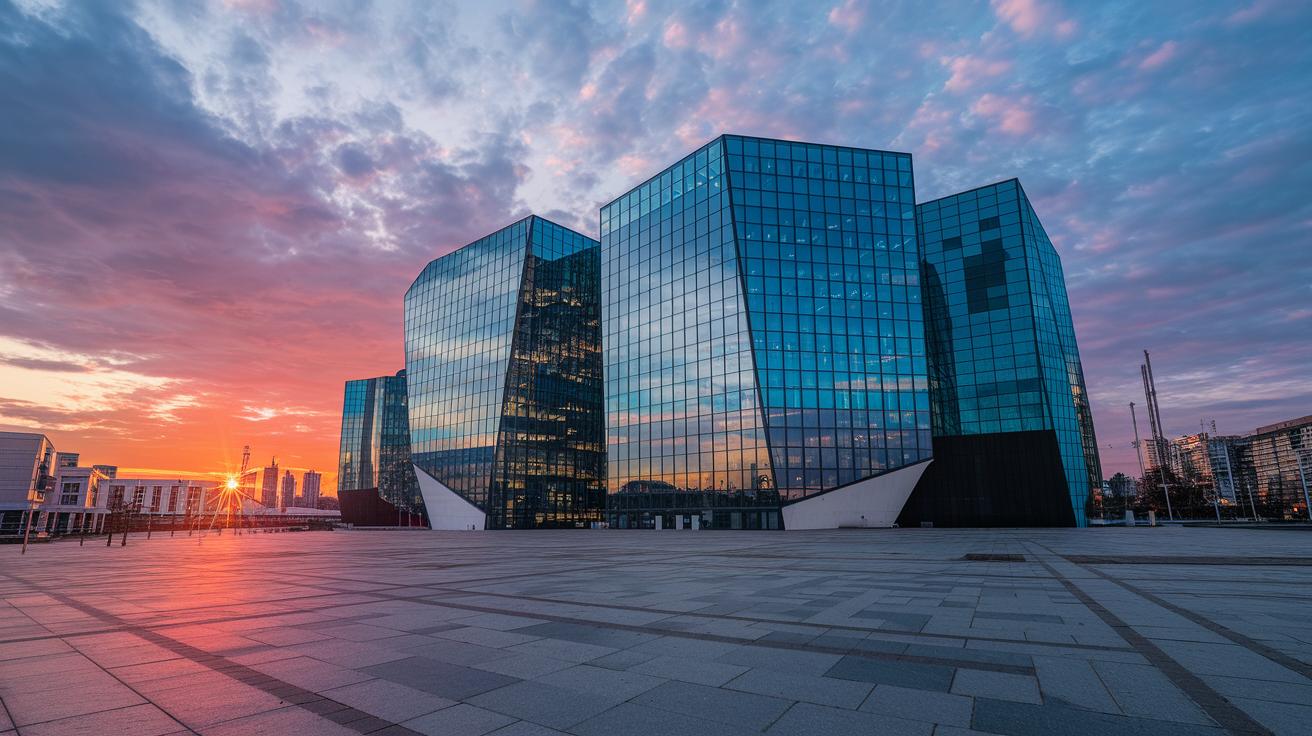

Ever wonder why less decoration makes a space feel inviting? Modern architecture shows that stripping back excess details lets function take center stage. Clean lines and open layouts create rooms that work well for busy, urban lifestyles. By using new technology and eco-friendly materials, these designs not only meet daily needs but also lead us toward greener living. This article explains how smart, simple design sparks creativity and improves our everyday spaces.
Modern Architecture Sparks Bold Design
Modern architecture focuses on practical design. It values function over fancy details. Each building is planned to serve a clear purpose, whether for work efficiency or home comfort. By removing extra decoration, architects create spaces that fit daily needs and busy city life.
Design features use simple shapes and clean lines, like the box-like look of Villa Savoye. These clear forms make rooms feel open and welcoming. Interiors are built with people in mind, ensuring each space supports a comfortable lifestyle.
New technologies and materials have changed building design. Steel and glass exteriors let light fill a room and soften the line between inside and outside. Digital fabrication (using computer-aided processes) and pre-made components bring accurate details while being kind to the environment. This modern approach creates flexible spaces that work well in crowded urban areas.
- Focus on function rather than style
- Clean, geometric outlines
- Open, adaptable layouts
- Bright steel and glass designs
- Smooth indoor-outdoor connection
- Precision with digital tools
- Use of sustainable materials
- Pre-assembled building modules
Overall, these design choices show how modern architecture turns practicality into beauty. They mix new technology with smart layouts that respect tradition while facing today’s challenges. This style creates spaces that not only serve their occupants but also help build a sustainable future in our cities.
Evolution of Modern Architecture: From Early 20th Century to Present
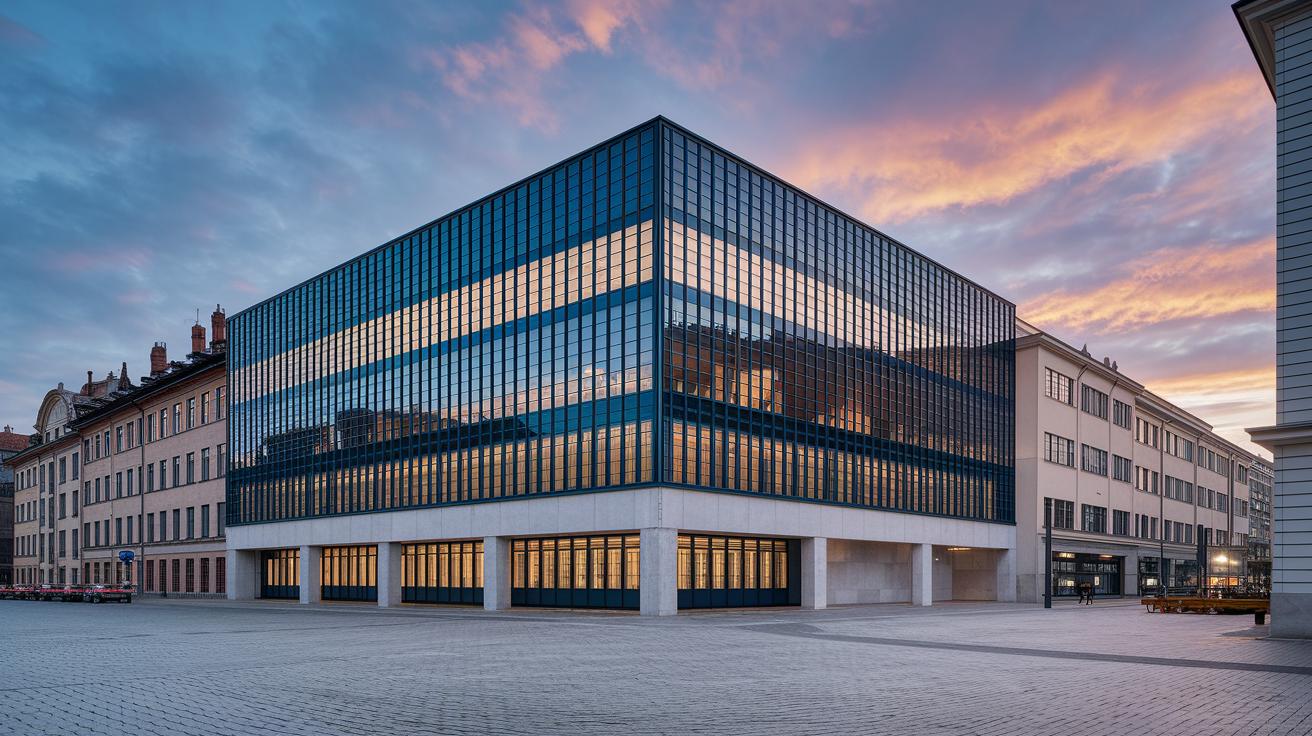
Modern architecture grew from the big changes of the Industrial Revolution. New materials and building methods opened the door for fresh ideas. Early movements kicked off a wave of innovation. The Bauhaus movement, active from 1919 to 1933 and led by Gropius and Mies van der Rohe, stressed simple, useful designs. Around the same time, the International Style (1920s–30s) focused on open, light spaces rather than heavy forms. After World War II, Mid-Century Modern design (1945–70) made spaces feel brighter and more open for better living. Later, Late Modernism and postmodern styles (1970s–90s) blended strict modern rules with hints of history and culture.
| Movement | Period | Key Architects | Signature Work |
|---|---|---|---|
| Bauhaus | 1919–33 | Gropius, Mies van der Rohe | Bauhaus School |
| International Style | 1920s–30s | Le Corbusier, Walter Gropius | Villa Savoye |
| Mid-Century Modern | 1945–70 | Charles and Ray Eames, Eero Saarinen | Case Study House |
| Late Modernism/Postmodern | 1970s–90s | Robert Venturi, Philip Johnson | Vanna Venturi House |
Today, shifting cultural trends and technology keep modern architecture evolving. Designers continue to shape buildings that meet today’s challenges and the needs of society.
Major Movements in Modern Architecture
Modern architecture has many trends that push back against old building methods. Today's designs mix simple shapes with subtle details and break from the usual style. These trends respond to new cultural ideas and shape how we live and work.
Minimalism in Construction
Minimalism values function over flashy looks. Clean shapes and straight lines create designs that only include what each space needs. Architects remove extra details to boost both efficiency and comfort. Villa Savoye shows this well with its clear lines and smooth surfaces that combine usefulness with beauty.
Postmodern Reinterpretations
Postmodern design fights the strict rules of modernism by adding decorative touches and hints of history. It mixes old styles with new techniques to create buildings that feel both traditional and current. Architects use playful details that tell a story where the past meets the present, offering more depth than plain minimalism.
Deconstructivist Principles
Deconstructivism breaks the usual form and order in building design. It features disjointed, non-symmetrical elements that challenge traditional structures. The Guggenheim Bilbao is a key example, with its broken, dynamic shapes that make you look twice.
Today’s architecture often blends these styles. The simple clarity of minimalism, the story-telling of postmodern designs, and the surprising twists of deconstructivism work together to create spaces that are both practical and expressive.
Innovative Materials and Techniques in Modern Architecture
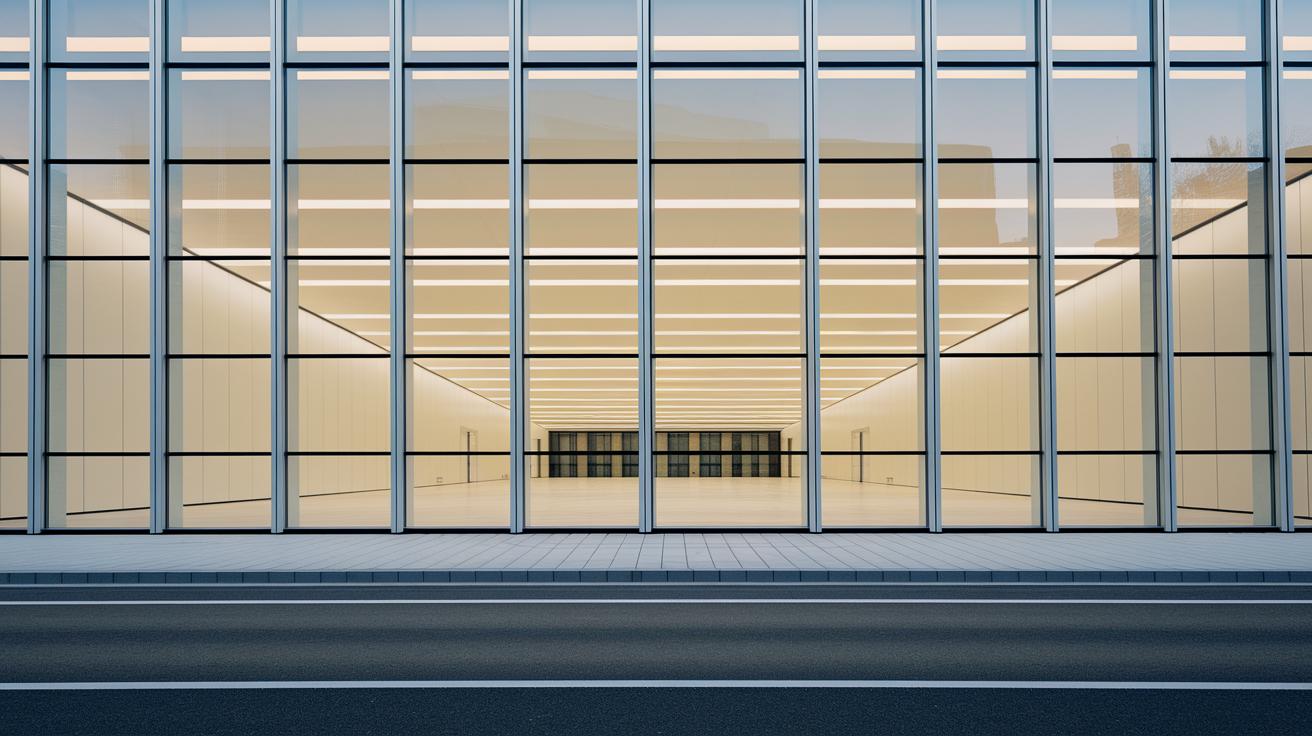
High-strength steel pairs with curtain-wall glass to form bright, open facades. Architects use these materials to offer clear, uninterrupted views and a smooth link between indoor and outdoor spaces. Big glass panels on slim steel frames outline the building with strength and a minimalist vibe, letting natural light flood in and creating a welcoming feel.
Engineered concrete mixes now let architects craft free-form designs and smooth curves. New methods enable concrete to take on both bold, sculptural shapes and soft, subtle textures. Moving beyond traditional rigid forms, these mixes add flexibility and visual interest, changing how we use concrete in modern builds.
Prefabricated and modular systems simplify the construction process and cut waste. With cross-laminated timber, recycled composites, and digital fabrication, designers achieve precise and efficient results. These eco-friendly techniques speed up assembly and reduce environmental impact while offering scalable solutions for flexible, green construction that transforms urban building processes.
Future research on new materials hints at many more breakthroughs. Studies in nanomaterials and smart composites are set to enhance energy efficiency and durability in construction. As sustainable practices grow, emerging systems may provide lighter, stronger, and more adaptable components. These innovations will keep modern architecture both practical and forward-thinking, with real-world tests paving a greener path.
Influential Architects and Landmark Modern Architecture Projects
World-class architects are reshaping city skylines with creative designs that unite function and art. Their work mixes bold ideas with technical skill to create spaces that feel both modern and inviting.
432 Park Avenue in New York, designed by Rafael Viñoly and completed in 2015, stands as the tallest residential tower in the Western Hemisphere. Its tall, slim profile redefines city living and sets a high bar for future high-rises.
Apple Park in Cupertino, California, built in 2017 by Foster + Partners, covers a vast 175-acre ring campus. This project combines modern sustainability with large, open collaborative areas, offering a fresh take on work-life balance.
Louvre Abu Dhabi in the United Arab Emirates, finished in 2017 by Jean Nouvel, is best known for its striking $650 million glass dome. This design plays with light and space, challenging the traditional museum look with a bold, modern twist.
Shanghai Tower in China, designed by Gensler and completed in 2015, soars to 2,073 feet. Its record-setting elevators and innovative structure prove that smart engineering can blend beauty with efficiency.
The Shed in New York, created by Diller Scofidio + Renfro with Rockwell and opened in 2019, features a movable outer shell on wheels. This adaptable design allows the space to host a range of cultural events, showing a new way to use architecture.
Together, these projects highlight how vision and expertise come together to change our environments. They show that modern design can be both practical and inspirational, influencing how cities grow and evolve.
Sustainable and Eco-friendly Practices in Modern Architecture
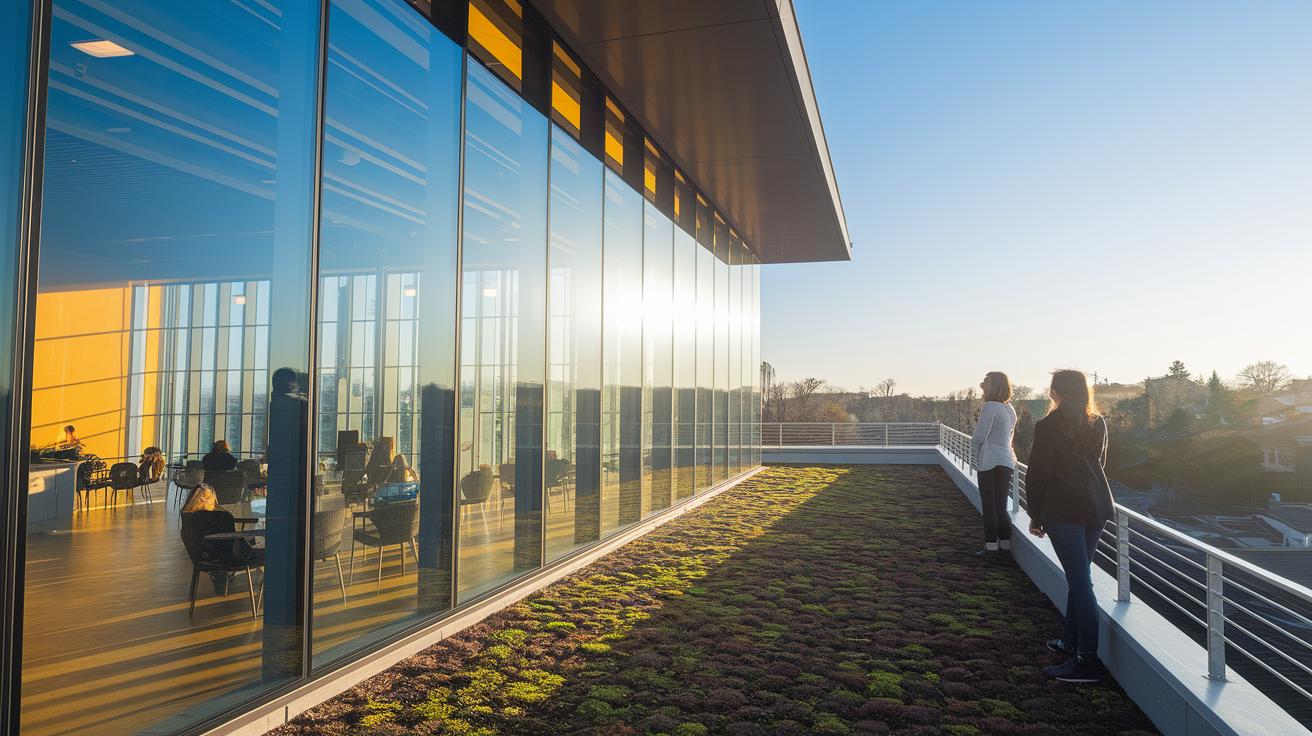
Modern architects lean on natural light to cut energy use. They angle buildings so sunlight fills interiors during the day, reducing the need for electric lights and extra heating. This approach makes spaces feel warm and welcoming while saving energy.
Many projects now feature green roofs and vertical gardens. These help keep temperatures steady and protect buildings from harsh weather. Building guidelines like LEED and BREEAM guide the use of high-efficiency HVAC systems and smart controls to cut energy even further.
Reusing old buildings is another smart way to go green. Updating past structures saves resources, limits new material use, and keeps a nod to history alive. As more demand low-impact updates, architects mix sustainable methods with modern design to create practical, eco-friendly spaces.
Emerging Technologies and Digital Innovations in Modern Architecture
Digital design tools are changing how architects build. Designers use BIM (Building Information Modeling) and parametric software to craft complex forms that once seemed impossible. Advanced 3D modeling lets them test ideas and fine-tune details long before construction starts. Virtual reality now gives clients a chance to walk through a space before it's built, making design decisions clear and collaborative.
Robots and automation are taking over construction sites. Prefabricated modules are built with precision, cutting down on-site labor and reducing material waste. Modular construction means components are made in controlled settings and then quickly put together on-site. This method speeds up projects while ensuring consistent, high-quality results, even in tight urban areas.
Smart home systems are raising the bar for building performance. IoT devices monitor climate and adjust lighting to improve energy efficiency and comfort. Digital sensors make real-time tweaks, keeping spaces both livable and efficient. These innovations set the stage for smarter, more adaptive environments, driving modern architecture toward a sustainable future.
Residential Modernist Trends: Minimalist Blueprints and Integrated Indoor-Outdoor Living
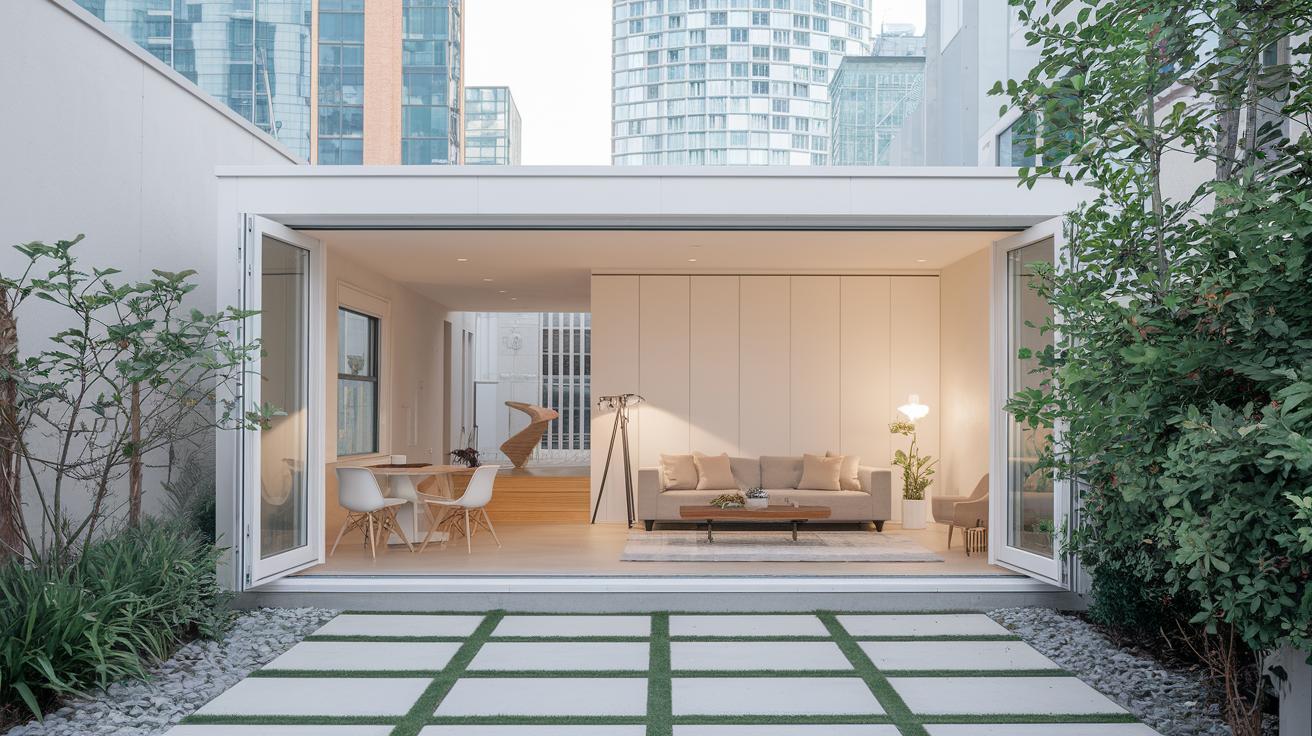
Modern homes favor simple, clear floor plans that focus on what each room is used for. Designers remove excess details to create spaces that work well for everyday use. Even very small houses, such as those under 200 square feet, feature neat layouts for work, play, and rest. This clean style adds comfort, especially for people living in busy cities.
Open spaces now replace traditional closed-off rooms. Large areas without bulky walls let people move freely and make the home feel more spacious and welcoming. The open design keeps visual lines clear and helps everyday activities flow smoothly.
Many modern designs also bring the outdoors in. A central gap or void allows natural light and fresh air to reach every room. This blend of indoor and outdoor spaces creates a calm and airy feel.
Different materials add a bold touch to these houses. A mix of wood and concrete brings warmth and a modern look. Sometimes, smart design keeps a house almost hidden from the street to protect privacy. For example, a black metal addition on a 1960s brick home opens up bright, modern interiors that mix the old with the new.
Final Words
In the action, we traced how modern architecture blends function, clear design, and human-friendly spaces. We examined minimal lines, flexible layouts, and efficient materials that shape today's projects.
The discussion spanned historical milestones, influential movements, and the smart use of sustainable practices. Each feature, from steel-and-glass façades to the use of digital design tools, adds a layer to how we build and live.
Modern architecture offers a smart path forward, merging form and function in ways that inspire progress.
FAQ
Frequently Asked Questions
Q: What is modern architecture and what defines it?
A: Modern architecture is defined by prioritizing function over ornamentation, with clean lines, open layouts, and the use of materials like steel and glass to create spaces that are both practical and light-filled.
Q: What are the five essential points of modern architecture?
A: The five key points include a focus on function over form, clean geometric designs, flexible open spaces, transparent material use, and an integration with the surrounding environment.
Q: What are some modern architecture examples and designs?
A: Modern architecture examples can be seen in sleek residential buildings, public institutions, and commercial structures, all characterized by minimalist lines, open spaces, and a clear focus on functionality.
Q: What is a modern architecture house?
A: A modern architecture house features open floor plans, simple forms, and a connection between indoor and outdoor spaces, emphasizing practicality and a streamlined aesthetic.
Q: What is postmodern architecture?
A: Postmodern architecture reintroduces decorative elements and historical references into design, offering a contrast to the minimalism of modernism while still embracing innovative building techniques.
Q: What are the seven different types of architecture?
A: The seven types generally include traditional, modern, postmodern, minimalist, deconstructivist, sustainable, and high-tech styles, each with distinct design principles and priorities.
Q: What is a modern architecture book about?
A: A modern architecture book explores design principles, key movements, and notable works, providing insights into how modern architectural ideas have shaped current building practices.
Q: How is modern architecture discussed on platforms like Reddit?
A: Discussions on Reddit about modern architecture involve sharing design trends, critique of projects, and exchanges of ideas among enthusiasts and professionals, fostering a community of informed perspectives.